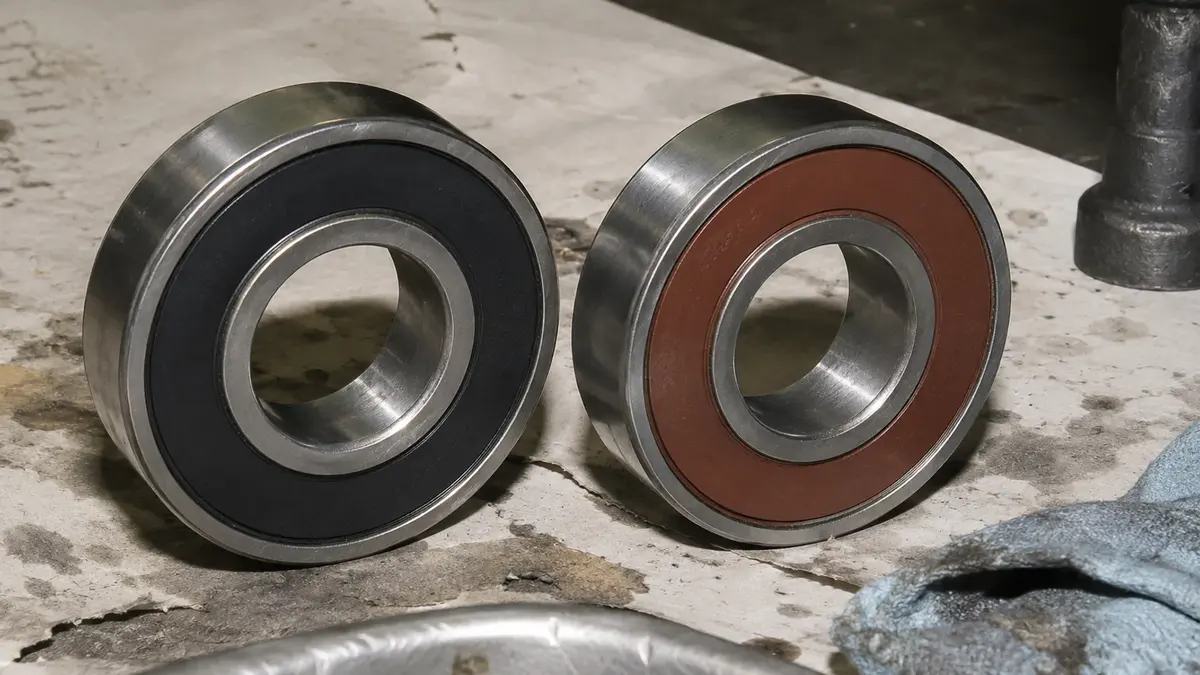
A buyer needs an NSK 6205DDU. The shelf holds an SKF 6205-2RS1. Same bore, same outside diameter, same width, same seal type, same clearance class. He swaps them, and the bearing runs a few degrees hotter than the one it replaced. Both parts are correct parts. The swap was not a correct swap.
A cross reference answers one question out of three. It tells you the substitute occupies the same space. Whether it does the same job, and whether it lasts as long, is decided by the characters after the basic number, and those characters follow no standard at all.
This guide gives you the three layers an interchange has to clear, the traps hiding in each one, and a five-step check you can run against any quotation before you release it.
Key Takeaways
- A cross reference chart proves fit, not performance. Three layers must check out: fit (boundary dimensions), function (seals, cage, internal design), and life (load rating, clearance, tolerance class).
- The basic number travels between brands because ISO 15:2017 fixes boundary dimensions. A
6205is 25 × 52 × 15 mm at every maker. Suffixes are house style with no standard behind them.- "2RS" is not one seal. SKF publishes seven contact and non-contact seal codes for deep groove ball bearings alone, and two of them are FKM rather than NBR. That is a different temperature rating on a part that looks identical.
- Two SKF codes void the dimension rule outright. The
Xsuffix and theWBB1prefix both mean boundary dimensions not in accordance with the ISO dimension series.- Clearance codes do travel. C2 through C5 trace to ISO 5753-1 rather than to any house system, so you can match them letter for letter. Match seals by function instead.
What a Bearing Cross Reference Actually Proves
A cross reference proves the substitute occupies the same space. That is the whole of it.
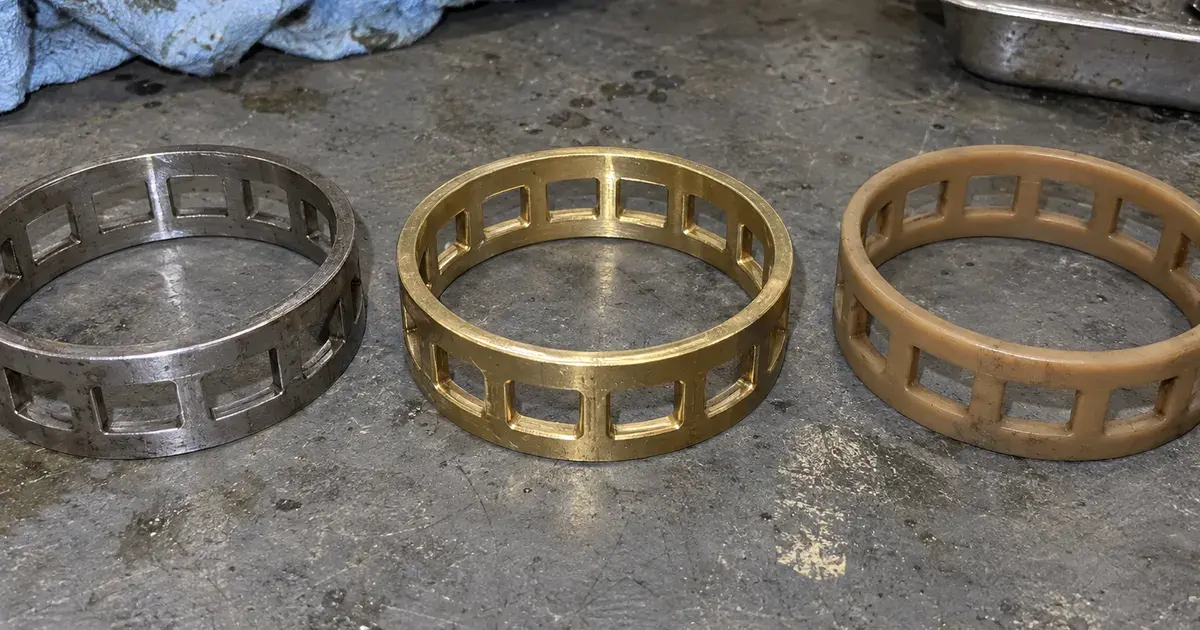
Interchange data is built on boundary dimensions, and boundary dimensions are the one part of a bearing designation that an international standard controls. Everything a chart cannot see sits in the suffix. Which elastomer the seal lip is made from. How many balls are in the complement. What the cage is made of, and how much radial slack the bearing has when it arrives. Those four decide whether the bearing works in your housing and how long it survives there.
It helps to separate the question into three layers, because each one is governed differently and each one fails differently.
There is a reason no one publishes this method. Interchange is a product. SKF ships product cross-reference as a developer API, and NTN, Timken and Rexnord ship theirs as lookup tools on their own sites. The data is the asset, so the reasoning stays inside it.
That shapes what you can actually find when you search. A lookup tool answers "what is the equivalent part number" and stops. It does not tell you which of the three layers it checked, which is almost always layer one alone. It has no reason to volunteer that the substitute carries a different seal compound or a 4% lower dynamic rating, because the tool exists to return a part, not to qualify one.
None of that is a criticism of the tools. They are fast and they are usually right about fit. The gap is that a returned number reads like a verified equivalence when it is really a dimensional match plus an implied promise. Knowing which layers a tool covers tells you exactly which checks remain yours.
Why the Basic Number Travels and the Suffix Does Not
Boundary dimensions are standardised and supplementary codes are not. That single asymmetry causes almost every interchange error you will meet.
ISO 15:2017 fixes the boundary dimensions of radial rolling bearings: bore, outside diameter and width. That is precisely what makes a 6205 a 6205 everywhere. Order one from SKF, NSK, FAG or ANDE and you get 25 mm bore, 52 mm outside diameter, 15 mm width. Your housing bore and shaft seat do not care which logo is on the box, and neither does the chart.
Nothing equivalent governs what comes after the basic number.
The Japanese lineage most guides skip
The Japanese makers align with each other more cleanly than they align with the Europeans, and there is a documented reason. JTEKT states that bearing numbers for standard bearings corresponding to JIS B 1512, the boundary dimension standard, are prescribed in JIS B 1513 (JTEKT, retrieved 2026-08-27). One standard sets the dimensions, a second sets the numbers. NSK, NTN and Koyo designations rhyme because the numbering itself was standardised nationally.
Then comes the sentence worth pinning above the parts desk. JTEKT adds that it "uses supplementary codes other than those provided by JIS." The maker tells you plainly that once you pass the basic number, you are reading house vocabulary.
How much house vocabulary? JTEKT's own bearing number configuration table lays out eleven supplementary code positions after the basic number:
- Contact angle
- Internal design and cage guide
- Shield or seal
- Ring shape, lubrication hole or groove
- Material and special treatment
- Matched pair or stack
- Internal clearance and preload
- Spacer
- Cage material and type
- Tolerance class to JIS
- Grease
Eleven slots. One of them, internal clearance, traces to an international standard. The other ten are the manufacturer's own vocabulary, and a chart that returns a single substitute number has silently made ten decisions on your behalf.
Position matters as much as the code itself. The same letter can mean different things depending on where it sits, and a prefix carries different weight from a suffix. E at the end of an SKF deep groove designation speaks to the internal design. A W or WBB1 at the front speaks to the material and the dimensional standard. Strip a designation carelessly and you can drop the very character that disqualifies the swap.
If you have not decoded the designation itself yet, start there and come back. Our guide to how to read a bearing number covers the bore code and the dimension series that this post assumes you already have.
One "2RS" Is Seven Different Seals
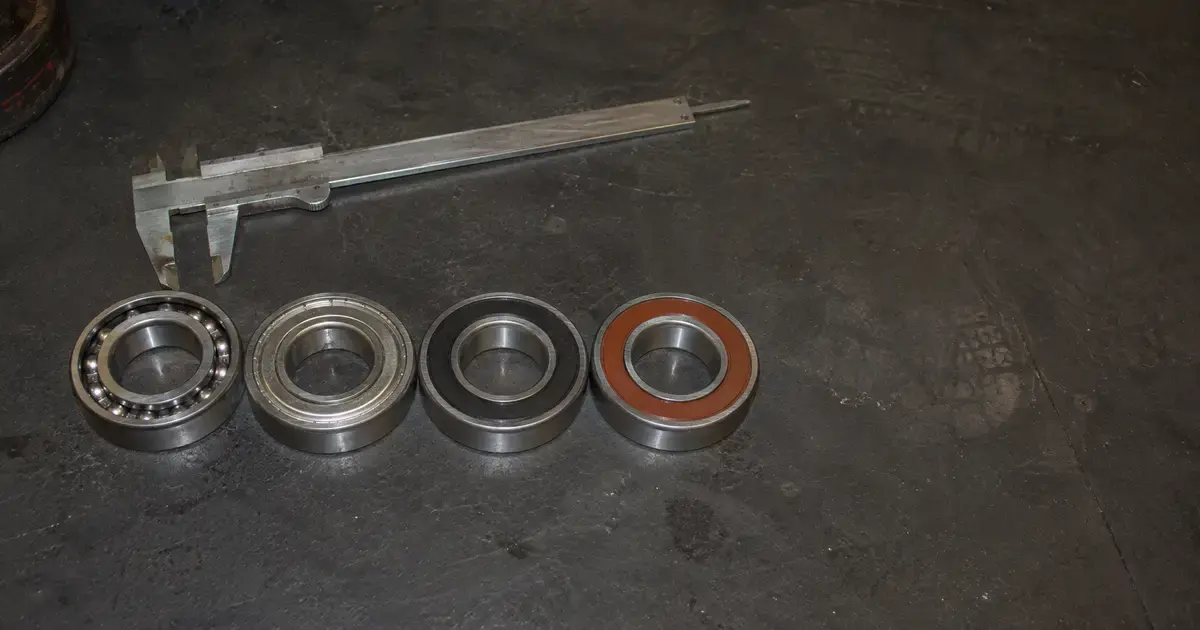
SKF publishes seven distinct contact and non-contact seal codes for deep groove ball bearings alone, and two of them use a different elastomer. When a chart maps "2RS to DDU" it picks one of the seven and hopes.
Here is the actual list, quoted from SKF's own designation system for deep groove ball bearings.
| SKF code | Seal type | Elastomer |
|---|---|---|
-RS1, -2RS1 | Contact seal | NBR |
-RS2, -2RS2 | Contact seal | FKM |
-RSF, -2RSF | Contact seal | NBR |
-RSH, -2RSH | Contact seal | NBR |
-RSH2, -2RSH2 | Contact seal | FKM |
-RSL, -2RSL | Low-friction seal | NBR |
-RZ, -2RZ | Non-contact seal | NBR |
Source: SKF deep groove ball bearings, designation system, retrieved 2026-08-27.
Four of those seven are contact seals in NBR, which is why a letter-for-letter chart usually gets away with it. The two FKM codes are where it stops working. FKM and NBR are different fluoroelastomer and nitrile compounds with different service temperature ranges and different chemical compatibility. A part number that arrives with 2RS2 instead of 2RS1 is a temperature specification change wearing the same clothes. Confirm the compound against the maker's catalogue when the application runs hot or sees aggressive fluids.
-RSL is the other quiet one. A low-friction seal is a deliberate trade of sealing effectiveness for reduced drag and higher speed capability. Substituting a standard contact seal for it costs speed headroom, and substituting it for a standard contact seal costs contamination exclusion.
The practical fix is to stop reading letters and start reading function.
Read that chart as a working rule. Where a row is red, the code is the manufacturer's own and you must translate by what the seal does. Where a row is blue, the code means the same thing everywhere and you can match it directly.
That rule is easier to apply from a list than from a picture, so here are the same four houses in text.
| Function | SKF | NSK | NTN | FAG |
|---|---|---|---|---|
| Double contact seal | 2RS1 / 2RSH | DDU | LLU | 2RSR |
| Single contact seal | RS1 / RSH | DU | LU | RSR |
| Double non-contact seal | 2RZ | VV | LLB | — |
| Double metal shield | 2Z / ZZ | ZZ | ZZ | 2Z |
| Clearance above Normal | C3 | C3 | C3 | C3 |
Two cautions before you use it. The function column says nothing about compound, so -2RS2 and -2RSH2 still have to be checked separately for FKM. And the SKF codes are quoted from SKF's own designation system; confirm the other three against each maker's current catalogue before an order goes out.
From our own catalogue. The scale of the suffix problem shows up in any manufacturer's own data. Across four published ANDE dimension tables there are 699 designation rows. In deep groove ball bearings alone, 172 basic numbers expand to 448 orderable rows, because 138 of those 172 basic numbers ship in three forms: open, shielded and sealed. Only 34 exist in a single form. Put differently, in our own catalogue the basic number identifies at most a third of the part you are about to buy. Computed from ANDE published dimension data on 2026-08-27.
For what a seal actually changes in service, rather than in a part number, see sealed vs shielded bearings.
The Two Codes That Break the Dimension Rule
Two SKF codes state outright that the part does not follow the ISO dimension series. If either appears, layer one is void and the chart was wrong before you ever reached the suffix.
The first is the X suffix. SKF's designation system defines it as "Boundary dimensions not in accordance with ISO dimension series." One letter, and the single assumption every interchange chart rests on is gone.
The second is the WBB1 prefix. SKF defines it as "Stainless steel, metric dimensions, not in accordance with ISO dimension series." Same escape hatch, positioned at the front of the designation instead of the back.
Neither is exotic and neither is flagged by a lookup tool. So put the scan first in your workflow rather than last. Before you compare anything, read the full designation for X, for WBB1, and for the inch-series families where the numbering convention changes entirely: EE, EEB, R, RLS and RMS.
The inch families deserve their own warning, because the bore code itself changes meaning. SKF lists EE, EEB, R, RLS and RMS as inch bearings. It then sizes them on a number from 2 to 40 that counts eighths of an inch. Size 2 is a 1/4 in bore, which is 6.35 mm. Size 40 is a 5 in bore, or 127 mm.
Hold that against the metric rule. A metric bore code of 02 means 15 mm. An inch size number of 2 means 6.35 mm. Same digit, two systems, and a factor of more than two between them. Read an inch designation with metric habits and you get a number that looks plausible, converts cleanly, and describes a bearing that was never made.
This is also the layer where a plausible-looking chart does the most damage, because the failure is silent at the desk and loud at the assembly bench. A wrong suffix ships and runs. A wrong boundary dimension does not fit at all, which at least announces itself before anything is loaded.
When a non-ISO flag is present, the answer is not a better chart. Measure the part. Our guide on how to measure a bearing covers the bore, outside diameter and width sequence, and the chamfer error that ruins more measurements than any other.
Clearance Travels. Preload and Package Codes Do Not.
Clearance is the one code you can match letter for letter across brands, because C2 through C5 trace to an international standard rather than to any house system.
ISO 5753-1:2009 specifies radial internal clearance for radial bearings. That is why C3 means the same band of micrometres at SKF, NSK, NTN, FAG and ANDE. It is the one column in a cross-brand table you can trust on sight, and it is the reason clearance mismatches are rarer than seal mismatches.
Be careful how far you extend that comfort. ISO 5753-2:2010 sounds like the companion standard for preloaded and matched arrangements, and it is not. Its scope is narrow: it specifies values of axial internal clearance for four-point-contact ball bearings with a contact angle of 35°, and nothing else. Cite it in that context or leave it out. Matched and preloaded sets are the genuine non-portable case, and no single ISO clearance standard governs them across bearing types. Treat preload as maker-specific, because it is.
Then there is the code that hides a clearance change where you cannot see it. SKF's JEM is documented as a stamped steel cage, ball centred, and the definition continues: it is "an aftermarket designation used on the package only. The bearing itself is marked according to the SKF designation system. The suffix also indicates C3 internal clearance and GJN grease for bearings capped on both sides."
Read that twice if you buy from distribution. The clearance and the grease are specified by a code that appears on the box and not on the ring. Take the bearing out of its packaging and the evidence of what you bought is gone. If a quotation offers JEM against a plain designation, that is a C3 substitution and a grease substitution, whether or not anyone said so.
For the actual micrometre bands behind each class, see bearing internal clearance.
Same Dimensions, Different Load Rating
ISO 281:2007 standardises the method for calculating a basic dynamic load rating. It does not standardise the value. Two bearings with the same basic number and identical boundary dimensions can carry different rated loads, with no suffix involved anywhere.
The plain, unsuffixed 6205 proves it. Compare each maker's own published product data:
| Designation | Basic dynamic load rating | Basic static load rating | Source |
|---|---|---|---|
SKF 6205 | 3 327 lbf (14.8 kN) | 1 754 lbf (7.8 kN) | SKF product data |
NSK 6205 | 15 400 N (15.4 kN) | 7 850 N | NSK engineering data |
Both retrieved 2026-08-27. SKF publishes in pounds-force on its US product pages; the kilonewton figures in brackets are converted at 4.448 N per lbf.
Same designation. Same 25 × 52 × 15 mm envelope. A 4% spread in rated dynamic capacity, and nothing in either part number tells you which one you are holding.
Note what does not differ. The static ratings land within about half a percent of each other, 7 802 N against 7 850 N. The gap is in the dynamic rating, which is the one that drives calculated life. Substitute the lower-rated part into a design sized against the higher one and you have quietly shortened the predicted L10 life. Every chart in the industry will call that swap correct.
The direction of the error is what makes it worth checking. Basic rating life for a ball bearing is calculated as L₁₀ = (C/P)³, where L₁₀ is the life at 90% reliability in millions of revolutions (NSK, retrieved 2026-08-27). Because capacity enters at the third power, a 4% capacity difference is not a 4% life difference. Cubed, a ratio of 1.04 becomes roughly 1.13, which is about 13% more calculated life for the higher-rated part under the same load. On a design already sized close to its margin, that is the gap between reaching scheduled maintenance and not reaching it.
Suffixes then stack a second, independent mechanism on top of that baseline spread. SKF defines E as "Reinforced ball set", and A, AA, C and D as "Deviating or modified internal design." A reinforced ball set raises load capacity. Worth stating plainly: SKF publishes the label and its consequence, not the geometry behind it, so treat any confident explanation of what E physically changes as inference rather than specification.
The correct comparison is therefore never number to number. It is C and C₀ from each maker's published catalogue, read at the same tolerance class under ISO 492:2023. If you are comparing a Normal-class part against a class 6 part, you are not comparing like with like even when the ratings match.
Tolerance class is where cross-brand comparison quietly gets harder, and for a reason worth spelling out. ISO 492 designates its radial classes Normal, 6X, 6, 5, 4 and 2. The P-prefixed codes are a separate lineage: DIN 620 historically used P0 through P2, and manufacturers carried the letter into their own designation suffixes. SKF publishes the mapping directly, listing ISO Normal against no suffix, ISO Class 6 against P6, and ISO Class 5 against P5 (SKF, retrieved 2026-08-27). ABEC numbers are the ANSI/ABMA scheme again. Confirm which vocabulary a quotation uses before deciding two parts share a class.
Then there is the part that defeats designation-only checking altogether. SKF states that "the tolerance class of a bearing cannot always be determined from its designation suffixes." Where a class is standard for that bearing, it is simply not written into the designation at all. A part number with no precision suffix is not evidence of Normal class. It is an absence of evidence, and the only way to close it is the catalogue page or the maker.
For how the two ratings are derived and when each one governs, see dynamic load vs static load. For the tolerance class ladder, see ABEC bearing ratings.
Tapered and Inch Series: Where Interchange Gets Hardest
Metric tapered bearings interchange on a standard. Inch tapered bearings interchange on a brand's part list. The two systems do not meet.
ISO 355:2019 specifies boundary dimensions for single-row and double-row tapered roller bearings, the flange dimensions of flanged outer rings for a selection of them, and a series designation for each bearing. Metric tapered bearings therefore have the same portable foundation that ISO 15 gives radial bearings. Timken's inch cone-and-cup numbering has no ISO equivalent at all, and no amount of dimensional arithmetic will convert one system into the other.
The structural trap here is worse than a suffix. In a tapered roller bearing the cone and the cup are separately ordered parts. An interchange that returns one number has returned half an assembly. Confirm both, every time, and confirm that the pair is a matched pair where the maker specifies one.
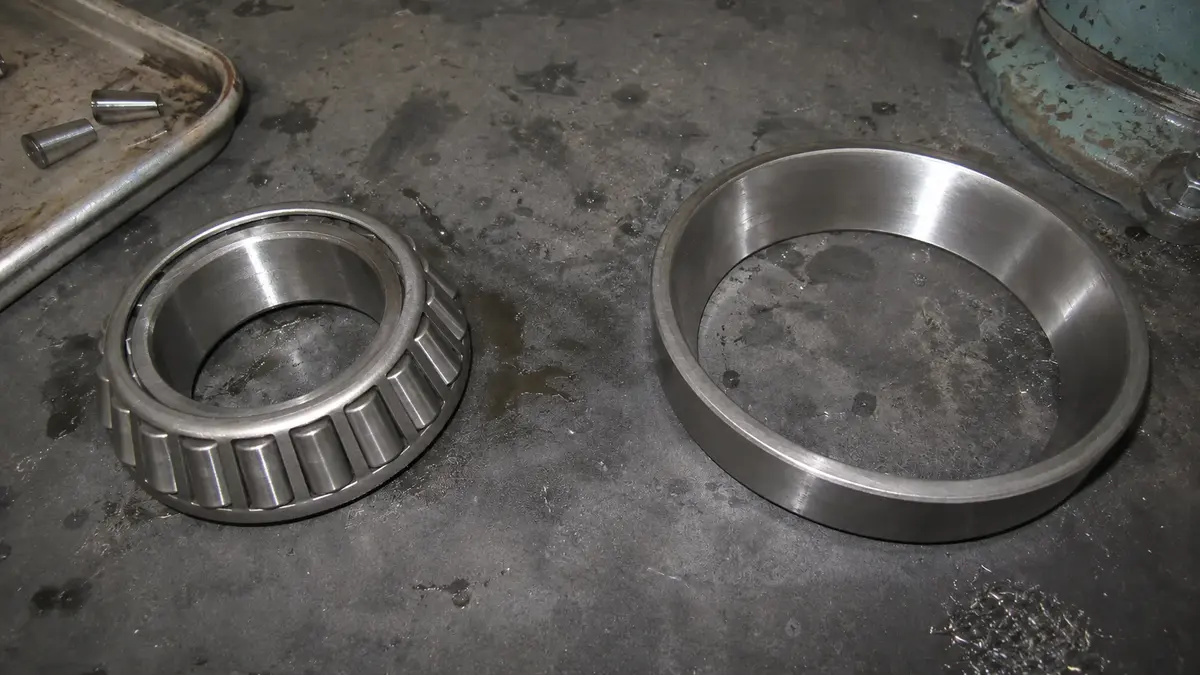
From our cross-reference inbox. Across roughly 200 customer measurement requests our technical team handled in early 2026, cone-versus-overall-width confusion on tapered bearings was the second most common error cluster, behind only the chamfer measurement mistake. It appeared almost entirely on automotive wheel-hub replacements, where the original cone was still in the hub and only the cup had been sent in for identification. Half the assembly arrives, half the dimensions get measured, and the resulting cross reference is confidently wrong.
For the four-row roll neck case, where interchange runs across three competing numbering conventions at once, see tapered vs cylindrical roller bearings.
A Five-Step Interchange Verification Workflow
Five checks, in this order. The first failure stops the swap.
- Strip to the basic number and confirm boundary dimensions. Check bore, outside diameter and width against ISO 15:2017, or ISO 355:2019 for metric tapered. If the dimensions do not match, nothing downstream matters.
- Scan for non-ISO flags. Look for the
Xsuffix, theWBB1prefix and the inch-series families. If any is present, stop reading the chart and measure the part. - Map the suffix by function, not by letter. Translate seal type and elastomer, cage material, and internal design code. NBR against FKM is a specification change even when the seal geometry matches. Cage codes are the worst offenders, because houses do not even agree on how many positions the information occupies; our guide to bearing cages sets SKF's codes against Koyo's.
- Match the clearance class by code. C2 through C5 are portable under ISO 5753-1. Confirm separately that no preload code or package-only designation such as
JEMis changing clearance or grease without changing the ring marking. - Compare C and C₀ from both catalogues. Read both makers' own published data at the same ISO 492:2023 tolerance class. Equal or greater capacity, or the substitution is a downgrade.
| Step | What you check | The standard | What failure looks like |
|---|---|---|---|
| 1 | Bore, OD, width | ISO 15:2017 / ISO 355:2019 | Part does not fit the housing or shaft |
| 2 | X, WBB1, inch prefixes | None. Flag means "no ISO series" | Chart was void from the start |
| 3 | Seal, elastomer, cage, internal design | None. House codes | Right size, wrong seal. Runs hot, loses speed |
| 4 | Clearance and preload class | ISO 5753-1:2009 | Wrong internal clearance after mounting |
| 5 | C and C₀ at equal tolerance class | ISO 281:2007 / ISO 76:2006 / ISO 492:2023 | Shortened L10 life, invisible on paper |
One more rule makes a substitution defensible to a quality department rather than merely plausible to a parts desk. Require all five of the following:
- The same boundary dimensions, confirmed against the standard rather than against a chart.
- The same or tighter tolerance class under ISO 492:2023.
- The same clearance class, with no package-only code changing it.
- Equal or greater basic dynamic load rating from the maker's own published data.
- Equivalent seal function and elastomer.
Then record the two catalogue pages you compared, with the date you retrieved them. Manufacturer product data changes, and a screenshot of both pages costs a minute. An interchange you can document is an interchange you can defend six months later, when the warranty question arrives and nobody remembers who approved the swap.
This is also where a second source earns its place. If a substitution clears all five checks, it is a genuine equivalent and the decision is commercial. If it fails one, no commercial argument repairs it. That distinction is the entire value of running the checks in order rather than arguing about brands.
When to Stop Cross-Referencing
Three cases make every chart invalid, and recognising them is worth more than any lookup tool.
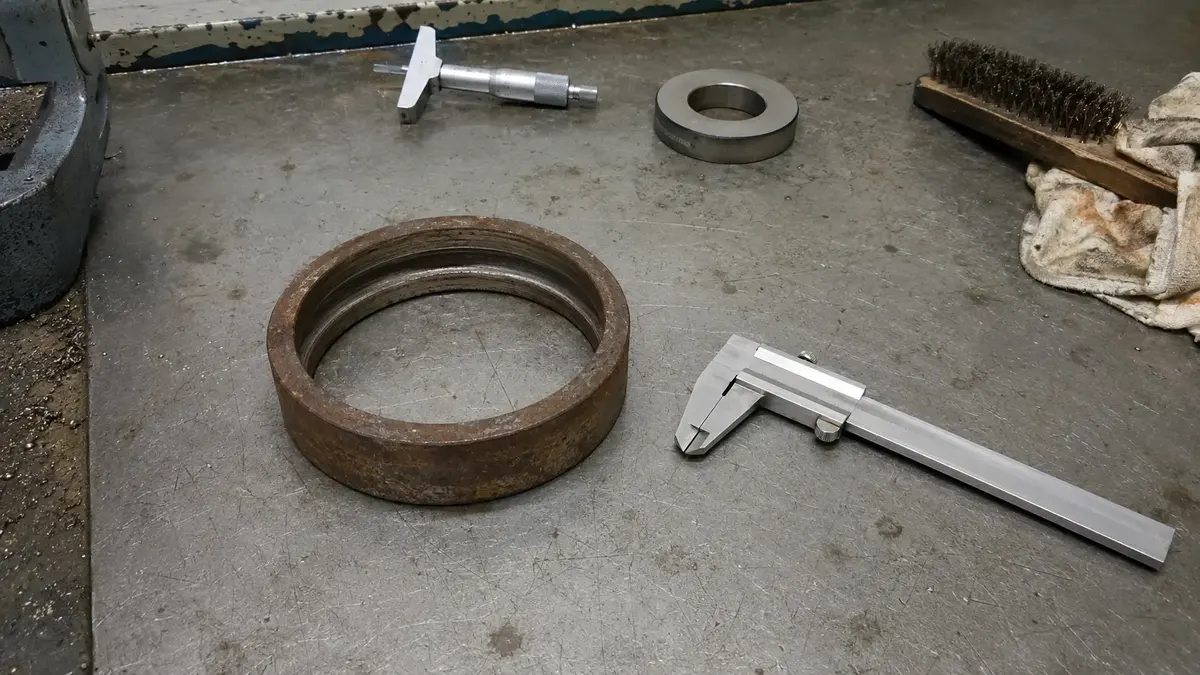
The markings are gone. A worn or corroded ring cannot be cross-referenced, only identified. Work backward from measured dimensions instead, then confirm the candidate against a catalogue. Accept what that process cannot recover: measurement gives you back the basic number, and the basic number is layer one. The seal code, the cage material, the clearance class and the tolerance class are not recoverable from a caliper. Where the original specification matters, and on a repeat failure it usually does, treat the measured result as a shortlist rather than an answer.
A non-ISO flag is present. Covered above. X and WBB1 mean the dimensional premise fails, so measurement replaces the chart.
It is a matched or preloaded set. Preload is maker-specific, no single ISO clearance standard spans it, and a set that arrives unmatched is a new problem rather than a substitution.
There is a provenance caveat too, and it deserves a sentence rather than a section. Because the designation system is open, a correct-looking number can be stamped on a substandard ring. Global trade in counterfeit goods was valued at approximately 467 billion USD in 2021, or 2.3% of total global imports (OECD / EUIPO, retrieved 2026-08-27). A correct number is necessary and not sufficient.
The World Bearing Association states that identifying counterfeit bearings with certainty is done with the help of the premium brand manufacturers, and it offers a Check app for a quick initial screen. One piece of its guidance is worth following exactly. Contact the brand manufacturer and the authorities before you raise it with your distributor or supplier, because sharing a suspicion with them first can lead to evidence being destroyed.
If you are qualifying a supplier rather than a part number, our guide on how to source Chinese bearings overseas covers the specifications an RFQ needs to carry.
Frequently Asked Questions
Are bearing part numbers the same across all manufacturers?
Basic numbers largely are. ISO 15:2017 fixes boundary dimensions, so a 6205 is 25 × 52 × 15 mm at every maker, which is exactly what makes cross-referencing possible. Suffixes are not standardised. JTEKT's own numbering table carries eleven supplementary code positions after the basic number, and only the internal clearance position traces to an international standard.
Is SKF 2RS the same as NSK DDU?
Both describe a double contact seal, so the function matches. The codes are not equivalent at specification level. SKF publishes seven seal codes for deep groove ball bearings and two of them use FKM rather than NBR, so "2RS" alone does not identify the elastomer. Name the exact SKF code, then match the compound rather than the letters.
Can I substitute a bearing that has the same dimensions?
Only after the suffix, clearance and load rating all check out. Matching dimensions is step one of five. The common failure is right size with wrong seal, which costs speed headroom and running temperature without ever looking like an error on the paperwork.
Do two bearings with the same number have the same load rating?
Not necessarily. ISO 281:2007 standardises the method for calculating a dynamic load rating, not the resulting value. Unsuffixed 6205 is rated 14.8 kN by SKF and 15.4 kN by NSK, a 4% spread on the same designation with no suffix involved. Suffixes such as SKF's E for a reinforced ball set change capacity again on top of that.
What does the X suffix mean on an SKF bearing?
SKF defines X as "boundary dimensions not in accordance with ISO dimension series." It voids a dimensional cross reference, because the assumption the chart relies on no longer holds. The WBB1 prefix carries the same meaning for stainless steel metric bearings. Scan for both before comparing anything else.
The Short Version
An interchange chart is a starting point, not an answer. It clears one layer of three.
- Fit is standardised. ISO 15 and ISO 355 make the basic number portable, and that is genuinely reliable.
- Function is house style. Seals, cages and internal designs follow no standard, so translate by what the part does and confirm the elastomer.
- Life needs both catalogues open. Compare C and C₀ at the same tolerance class, match clearance by code, and watch for package-only designations that change clearance without changing the ring.
Send the full designation, including every prefix and suffix, to the ANDE engineering team and we will confirm the interchange against published data and tell you where it does not hold. If you would rather start from a size than a part number, browse our deep groove ball bearings or get in touch with the dimensions you have.
About the Author
Jeff Li writes on bearing engineering and global sourcing for ANDE Bearing. He works directly with OEM and aftermarket buyers in automotive, heavy industry, and renewable energy. Connect on LinkedIn.